

.jpg)
.jpg)
.jpg)
.jpg)






Lease Cost Calculator. This Calculator is designed to help estimate the Move-In Cost (including General and Special Fees) and the Monthly Cost going forward of a lease. Please remember that the Move-In Cost and Monthly Cost will vary depending on the qualifications of the applicant, the price and amenities of the unit being rented, and the cost of any Special Fees that may apply to a specific unit. Additionally, the rent and the Standard and Special Fees and Fee ranges are accurate as currently displayed but may increase or decrease until a lease is signed.
Floor Plans
Climb into Comfort











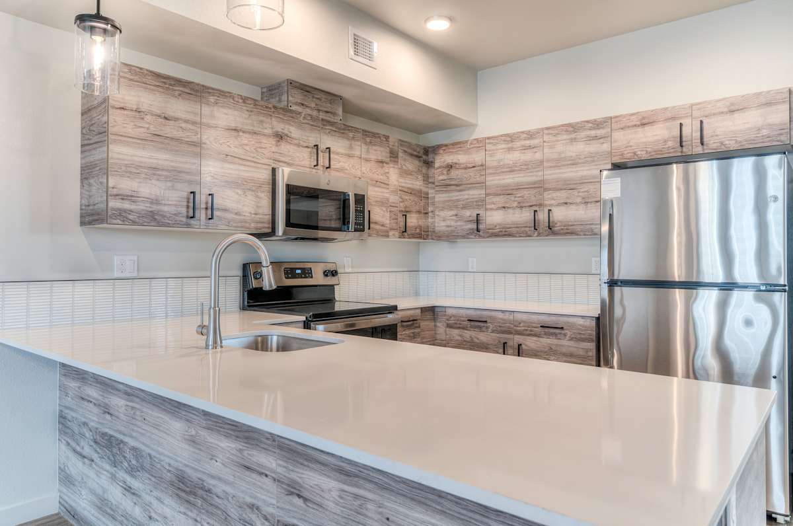
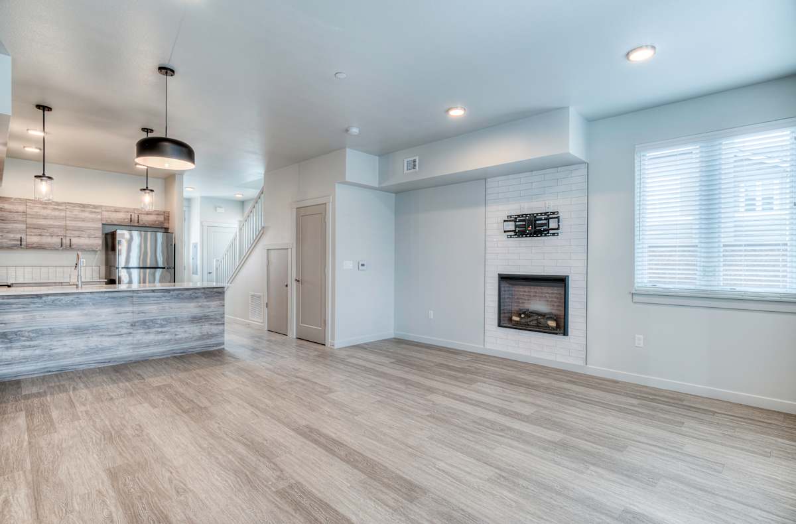
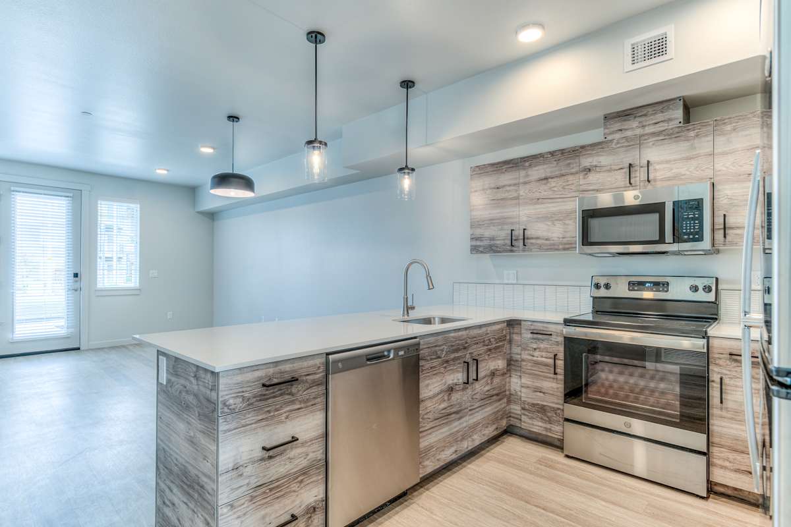
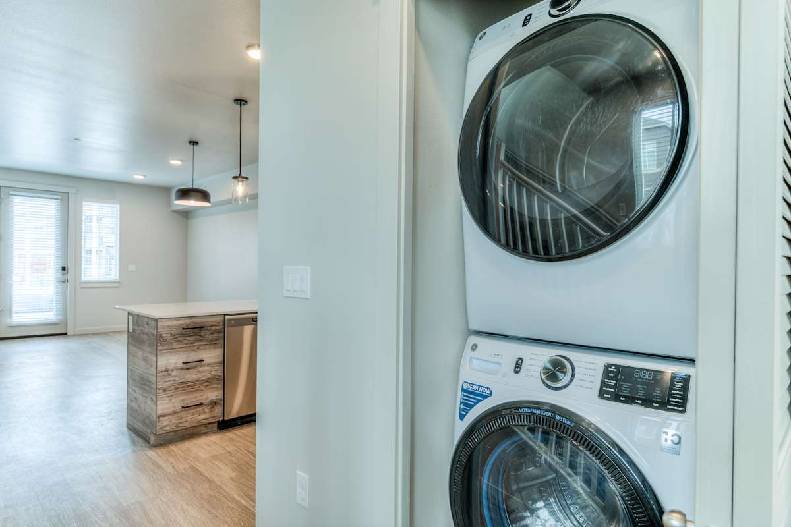
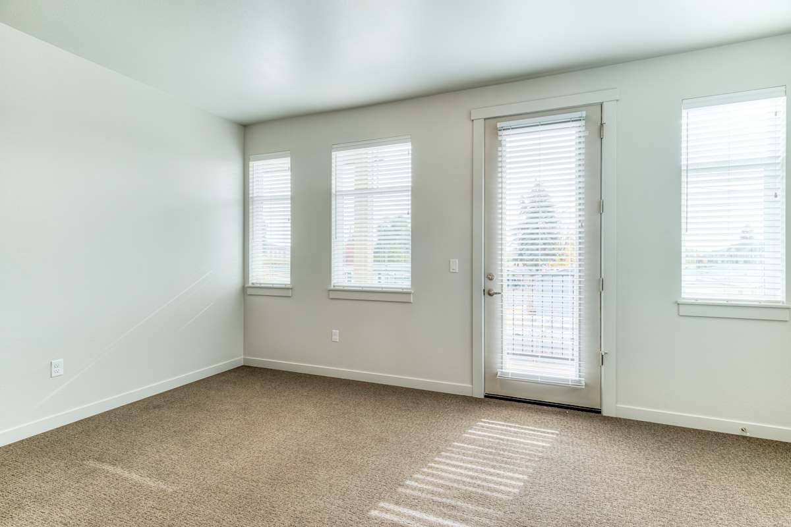
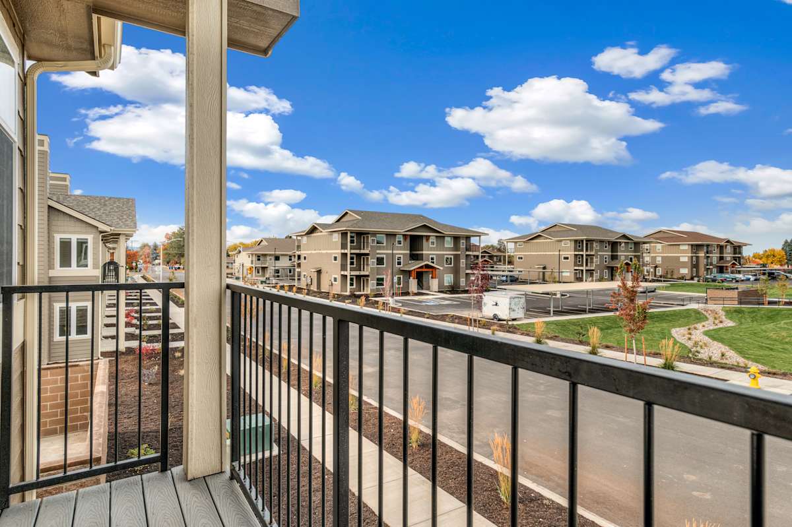
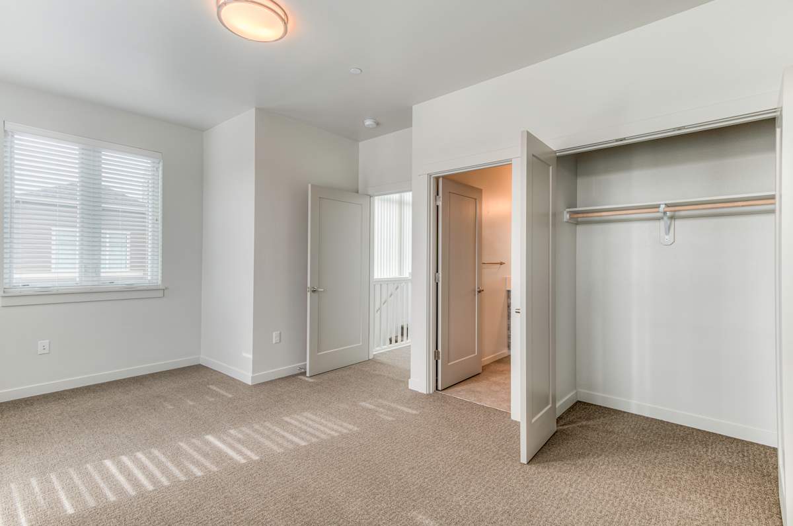
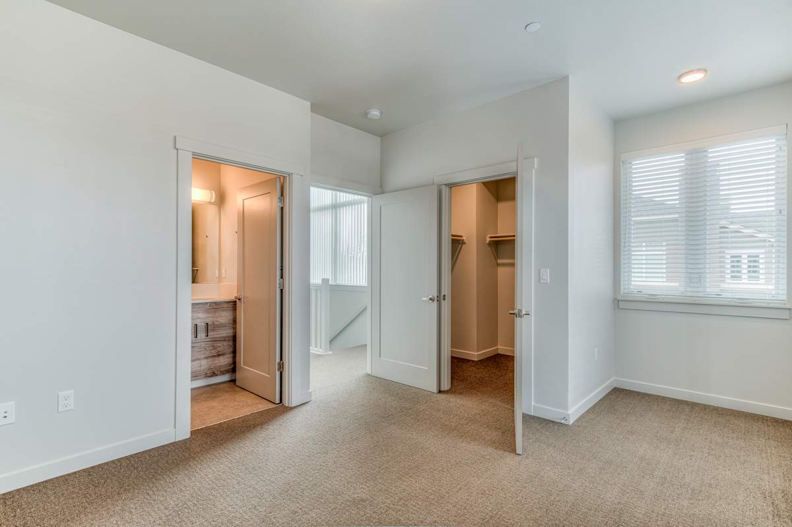
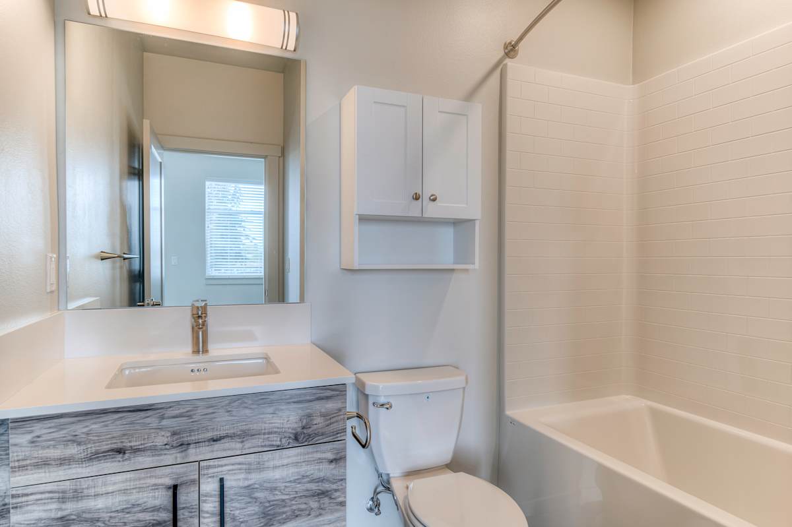
RedPoint offers spacious one-, two-, and three-bedroom apartments and two-bedroom townhomes with interiors that were made to inspire. Every residence boasts premium design details and is perfectly appointed for luxe living—or working from home. Enjoy light and bright spaces featuring distinctive wood-style flooring in living areas, walk-in closets, plenty of storage space for your gear, and expansive personal decks so you’re always close to the outdoors. At RedPoint, everything you need is already home. Check out the floor plans below and find a space that complements your lifestyle.
No matches
Please expand your search criteria or start over.
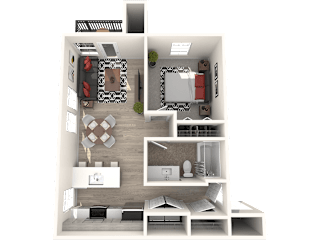

1x1 A
-
1 Bed
-
1 Bath
-
696 Sq. Ft.
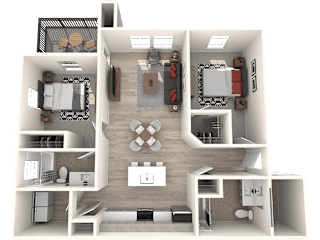
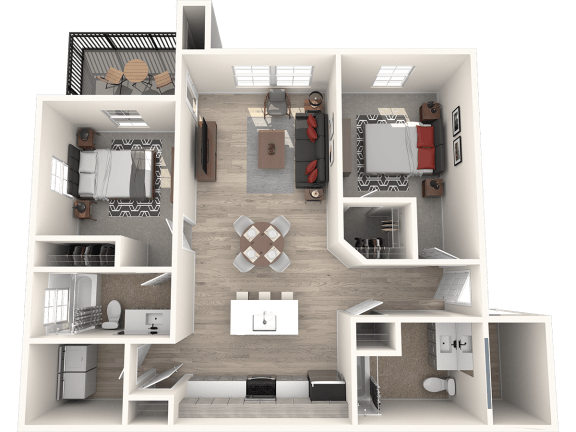
2x2 A
-
2 Bed
-
2 Bath
-
1,021 Sq. Ft.
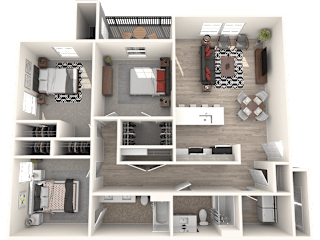
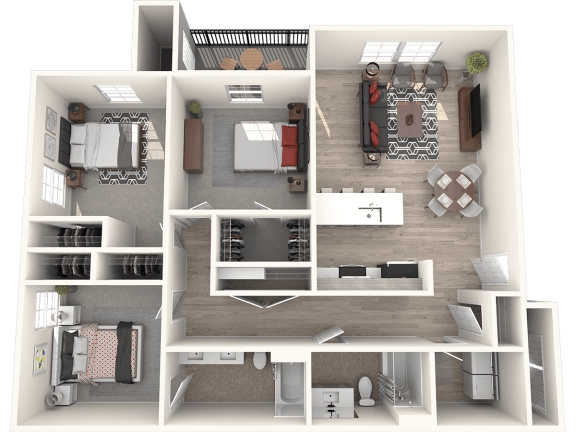
3x2 A
-
3 Bed
-
2 Bath
-
1,280 Sq. Ft.
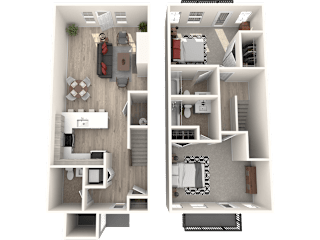
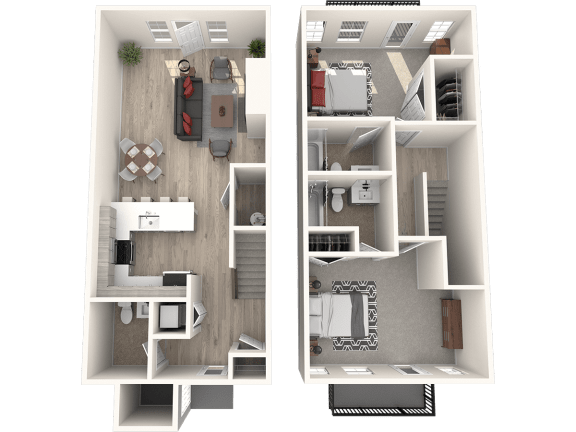
Townhome A
-
2 Bed
-
2.5 Bath
-
1,295 Sq. Ft.
Call for details
Townhome B
-
2 Bed
-
2.5 Bath
-
1,315 Sq. Ft.
Rent specials available at RedPoint! Special offers are valid for individual floor plans. For more details, please check each floor plan or contact the property directly.
Floor plans are an artist's interpretation. All dimensions are approximate. Actual product and specifications may vary in dimension or detail. Not all features are available in every apartment. Prices and availability are subject to change. We may use a revenue management product to assist in determining rental rates. Please call our leasing office for details.
Map View

Comments: Contact our friendly leasing team for more details.